
Hubble's mirror was not badly polished, it was perfect in the wrong shape
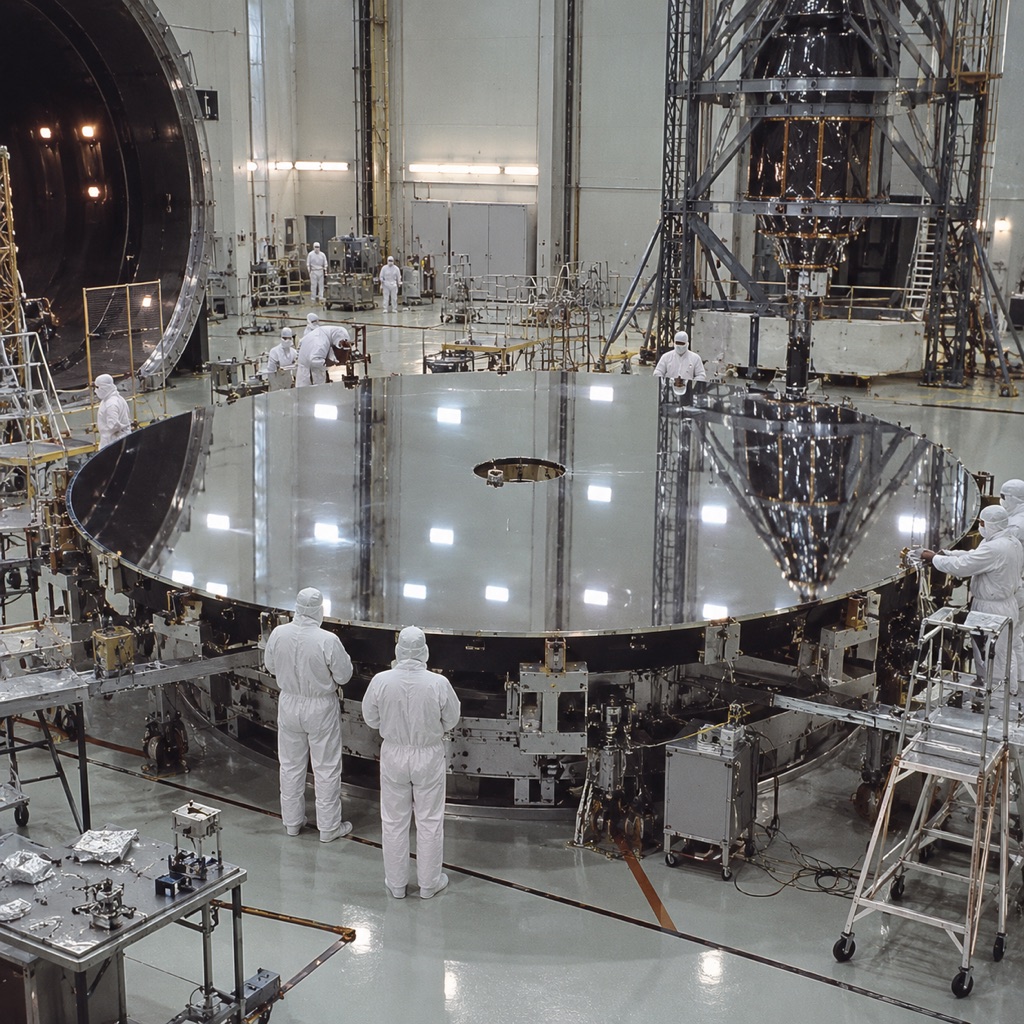
On April 24, 1990, the Hubble Space Telescope went into orbit aboard the shuttle Discovery. Two months later, on June 21, the project manager reported a major flaw in one of the two mirrors of the optical assembly, possibly in both; on June 27, NASA made the problem public at a press conference. Both high-resolution cameras, the Wide Field/Planetary Camera and the Faint Object Camera, showed the same distortion, spherical aberration, which can only come from the primary mirror, the secondary, or the two together.
The version that survived fits into four words: the mirror was badly polished. The investigation report says almost the opposite. The primary mirror was polished with exceptional precision, into a shape that was not the right one. The device whose job was to say what the right shape was carried an internal spacing error of 1.3 mm, and two other devices had flagged the flaw as early as 1981.
The reference document is public: The Hubble Space Telescope Optical Systems Failure Report, November 1990, catalogued as NASA-TM-103443. The six-member board that produced it, formed in early July 1990 and convened for the first time on July 5 and 6 in Washington, was chaired by Lew Allen, then director of the Jet Propulsion Laboratory.
The most carefully polished mirror of its day
Rough grinding of the 2.4 m blank began in December 1978 at Perkin-Elmer, in Wilton, Connecticut. The mirror then moved to Danbury, where polishing was completed in April 1981. The final test, after the reflective coating had been applied, took place in February 1982.
The interferogram from that test is reproduced in the report. The fringes are straight. Perkin-Elmer derived from them a residual surface error below 0.014 wave rms at 632.8 nm, meaning a surface defect of 0.009 micrometer rms. That analysis, the report notes, convinced the project that the fabrication goals had been met.
They had been, as far as polishing goes. The report sums the affair up in a single sentence: the close match of the fringes in fact indicates a very close match to the wrong aspheric surface. The design conic constant of the primary mirror was -1.0022985; the one written into the glass is -1.013236. The gap shows up in the third decimal place, a little over one percent of the value, and it is enough to produce third-order spherical aberration.
In performance terms: a wavefront error of 0.4 wave rms at 632.8 nm, ten times the specified tolerance. The specification called for 70 percent of a star's light to fall inside a circle 0.1 arcsecond in radius; the telescope was delivering that 70 percent within a radius of roughly 0.7 arcsecond.
One judge, and no one to judge it
To polish an aspheric surface you need an optical template: a null corrector, which shapes the wavefront so that a perfect mirror sends back straight fringes. Judging that conventional refractive null correctors, built from lenses alone, would not reach the required precision, Perkin-Elmer designed a novel reflective null corrector: two spherical mirrors and a small field lens. The argument was that the shape of the template followed from the dimensions of the three elements, the material of the lens and the spacings, all measurable at any moment. This new device was among the factors that won the company the contract for the optical assembly.
The condition was that the spacings be correct to within 10 micrometers.
No independent test of the mirror was planned: the whole scheme rested on that one corrector, to make the surface and to check it. The report states that NASA understood and accepted the plan, and that such a method should have raised a warning about the fragility of the process and the possibility of a gross error. The test philosophy laid heavy stress on certifying the device; the board found no document showing that certification had ever taken place.
The chipped cap
The internal spacings of the corrector were set with three Invar rods, designated A, B and C, roughly 20, 58 and 41 cm long. The measurement was not mechanical but done by autoreflection: a beam was focused on the polished, rounded end of a rod, and the interference pattern of the beam returning on itself was observed. Centering the beam on the end was decisive. To keep the rod from shifting relative to the axis of the interferometer, Perkin-Elmer had added caps pierced with a small central aperture.
The upper face of those caps carried an antireflection coating. On the cap that was recovered, this coating had come away around the aperture, apparently by accident, leaving a specular patch. It appears, the board writes, that the operator took his reflection off the cap rather than off the end of the rod. A test run in 1990 with the original hardware showed that the mistake was easy, and even likely, in that configuration. Discrepancy: 1.3 mm. The board says so itself, the exact cause remains a reconstruction: the documents that would have allowed the scene to be replayed were never found, and the accepted scenario is the one it staged in the laboratory.
Three anomalies go with that adjustment. In bringing the field lens up against the end of rod B, the positioning screws bottomed out; travel was gained by inserting shims between the lens and the mounting plate of the lower mirror. The bolts holding the lens basket were not mechanically staked, even though staking was a specified procedure. And the document describing the added shims was never filed, or was lost in the ten years that followed; one account mentions a material review board held on the matter, of which no trace was found.
Checking after the fact, meanwhile, had become impossible. To go from the 1.5 m prototype to the 2.4 m mirror, the rods had to be lengthened, and the longest one had been lengthened in such a way that it now went in only as a single piece: too long to fit inside the corrector once that was assembled with its interferometer. Verifying this spacing meant taking the device apart. No remeasurement took place after the initial assembly.
In 1990 the board measured the corrector, found intact in the test chamber. A Zygo interferometer sent a collimated beam through the field lens, with a flat mirror placed at the focus, about 0.55 m above. The lens was too far from the lower mirror by roughly 1.3 mm, a value confirmed to within 0.1 mm by a mechanical measurement. The direction and the magnitude of that gap, the report stresses, account for the aberration seen in orbit. Set against the 10 micrometer tolerance, the error is one hundred and thirty times too large.
Two devices had told the truth
Perkin-Elmer had two other setups. Both told the truth.
The inverse null corrector was designed to simulate a perfect primary mirror underneath the reflective corrector: with a correct template, it would have produced straight fringes. The February 1981 interferogram shows several waves of spherical aberration, comparable in magnitude to the telescope's and of opposite sign. Put in place at the start and the end of every test sequence, it served as a qualitative alignment check: the fringe pattern was apparently never analyzed in depth. The flaw was blamed on the inverse corrector itself, whose components were reputed to be highly sensitive to alignment. The board established that it was accurate to better than 0.14 wave, easily enough to catch a gross error, and that it had in fact caught one.
The refractive null corrector, for its part, was used to measure the vertex radius of the finished mirror. Its May 1981 interferogram shows curved fringes. Reanalyzed in 1990 by several observers, they yield 0.4 wave rms of third-order spherical aberration at 632.8 nm, a value that matches, to a degree of confidence the report calls reasonable, the flaw measured in flight. The data was set aside on the grounds that this device was reputed to be less accurate than the reflective corrector. The board verified that it was accurate to better than 0.02 wave rms.
On July 22, 1990, the board took a fresh interferogram with the inverse corrector in place and compared it with a photograph dated June 22, 1982, found in the notebook of a Perkin-Elmer employee: the two patterns are practically identical.
The report notes one last missed opportunity. The mirror had been ground and polished to about one wave rms at Wilton, under the control of the refractive corrector, before leaving for Danbury and final polishing under the reflective corrector. At the point of transfer, the interferograms from the two devices were compared and the divergence could have been caught. The data and the circumstances of that transfer remain unclear, the board notes, and the requirements for passing appeared to have been met.
What "badly polished mirror" erases
The report does not describe an isolated blunder but an organization that made it undetectable. Perkin-Elmer's optical operations division had imposed its own access restrictions on the Danbury metrology area where the corrector was assembled: a door with a combination lock, entry reserved for the metrology engineers who had come from Wilton. Quality personnel, NASA's as well as Perkin-Elmer's, did not know the corrector was being assembled there and learned of its existence once the assembly had been moved to the test chamber. No manufacturing record was ever opened on that activity. And from 1981 into early 1982, the program was piling up crises: contract cost multiplied several times over, schedule badly slipped, the threat of cancellation.
The popular version won because it travels well. "The mirror was manufactured in the wrong shape" is a sentence from the report itself, and it travels without its why. The real chain, a chipped coating, a reflection taken off the wrong spot, a lens shimmed 1.3 mm too far away, a test plan with a single judge and two counter-measurements waved off, does not fit into a legend.
The repair, for its part, follows from the diagnosis. The board banned any handling liable to disturb the null correctors, because they were, it writes, the only direct link allowing the actual shape of the mirror in orbit to be determined, a figure needed to compute a corrective optical prescription. The guilty instrument, kept intact, thus became part of the measurement. From December 2, 1993 at 4:27 a.m. to December 13 at 12:25 a.m. Eastern time, the STS-61 mission of the shuttle Endeavour carried out five spacewalks: the third replaced the Wide Field/Planetary Camera with WFPC2, the fourth replaced the High Speed Photometer with COSTAR, which redirected light toward three of the four remaining instruments. The mirror itself still carries its wrong conic constant.